



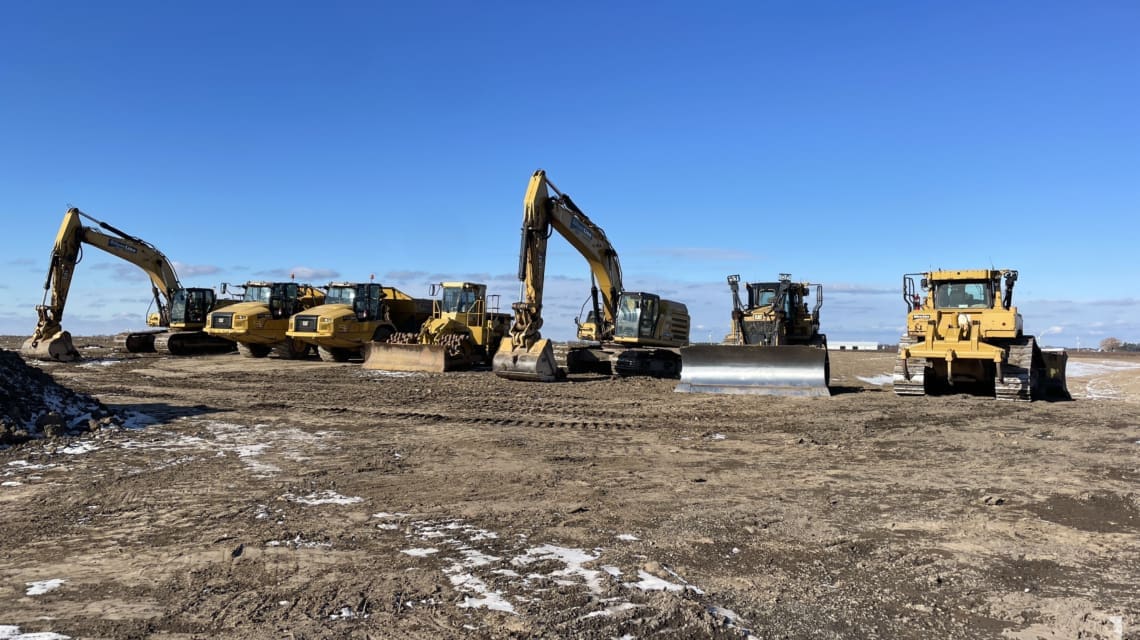
Below is a high-level outline of common components of our civil engineering services. Bear with us – although a shovel is mentioned in the title, extensive work needs to be done before equipment is mobilized.
Proposal
We’ve identified an exciting project opportunity! Through private networking, or in response to a public RFP (Request for Proposal) posting, we – the Consultant – first need to successfully acquire the contract to provide our professional consulting engineering services. This is achieved through the Client’s (private or public) acceptance of our proposal. Depending on the scope of work, and the Client’s requirements, the contents of the proposal may change from project to project; however, it will always include a section that summarizes our understanding of the work required, and our consulting fees. Although that information can usually be summarized into a couple of pages within a proposal, much work goes on behind the scenes to generate it. For instance, once a thorough understanding of the project is acquired, a TTM (time-task matrix) is developed. A detailed TTM is an actualized representation of the project understanding. Each task that will be required as part of our services is listed, allocated to a Civil team member, given an estimated time duration to complete, and priced as a result. Just as the TTM is essential to develop the proposal, a successful proposal is essential to get our firm involved in a project.
Project Initiation & Pre-Design Tasks
We’ve been awarded the project! Either a private Client signed off on our proposal, or a municipality or government agency has officially awarded the project to us. The initial tasks that come next can vary from project to project, but always include: an internal meeting, a site visit (if not already completed), solicitation of and in-depth review of background information including existing utilities and services, a kick-off meeting with the Client, coordination of ‘locates’ (mapping of existing underground utilities near the site) and communication with utility companies and any necessary Stakeholders and review agencies.
Information gathered from the above tasks can prove useful when undertaking the next assignments – speciality services. We have the capability to perform a SUE (Subsurface Utility Engineering) Level B investigation of existing underground utility infrastructure, which provides our designers with more reliable data to inform their designs. Once we complete that investigation, to capture what was found (along with all the other features of the entire site), we move on to the total station and/or GNSS (Global Navigation Satellite System) topographical survey, performed by our own Surveyor. Ultimately, data from the topographical survey, utility companies and background information is compiled into AutoCAD Civil3D to generate a digital Base Plan, bringing the pre-design stage of the project to a close while creating a launching point for design.
Design
Where the rubber meets the road. Using our project understanding, acquired data, and a keen awareness of the Client’s budget, we apply our technical knowledge and skill to create an engineering design that is safe, functional, constructable and that optimally suits the project’s needs. We often find ourselves designing roads or parking lots, sanitary and stormwater systems, water servicing and site grading. Our design process is complex, as each civil element can influence the design of another in some way, as well as existing features/infrastructure around the site. The design stage(s) can play out in several ways, depending on if the project is in the private or public sector. For example, privately, we may generate conceptual servicing and grading designs for a site to support a planning application, and then deliver a polished, detailed design for all Civil works as part of an SPA (Site Plan Approval) submission or in follow-up to a Draft Plan of Subdivision approval. In the public sector, we often complete the Civil design in stages, categorized by percentage of completion: 30%, 60% and 90%. As the design evolves from conceptual to detailed, so do the drawings, cost opinions and necessary design reports. Ultimately, after consultation with the applicable municipality and other agencies, and review by one of our licensed Professional Engineers, the design/drawings are stamped, verifying our opinion that the works will be effective and will protect the interest of the proponent and the public, and that the drawings and associated documents are , accurate and adhere to appropriate engineering codes, standards and guidelines.
Pre-Tender & Tendering
Getting a contractor on board. Once again, this stage may differ depending on if the project is privately owned or in the public sector. In both scenarios, during mid-detailed and detailed design, and after the design is complete in the “pre-tender” stage, we have been investigating permit/approval requirements and coordinating with the applicable agencies. Our involvement in obtaining the Contractor to complete the work for a private Client is at their discretion. In the instance that we assist with this process, we typically prepare RFQ (Request for Quotation) documents and a list of Contractors. In the public sector, our scope of work for these stages is clearly stated in the original RFP. We prepare RFT (Request for Tender) documents that incorporate the municipality’s standards and generate a FOT (Form of Tender) that lists and quantifies all the project components.
Once the RFQ is disbursed to Contractors, or the RFT is advertised publicly, the tender period begins. We are on standby now, ready to answer any questions that Bidders may have or issue any addenda that may be required.
Pre-Construction
So, let’s get the shovel in the ground. In the event that we are hired as the project’s Contract Administrator – a role responsible for managing the legal, administrative, contractual and financial aspects of the construction project – we keep the project rolling right after the RFQ or RFT closes. We assist, in some capacity, to choose a successful Contractor to award the project. The selection is based on the bid amount, their similar experience, and their adherence to the requirements outlined in the RFQ/RFT documents. We are getting close to that first shovel.
At the same time, we are working to finalize our drawings to issue an IFC (Issued for Construction) drawing set. That could mean just updating the issuance number and description on the drawings’ title block or include minimal edits/additions to the drawing contents. Ideally, at this stage, we’ve already received the required permits and approvals from any applicable governing agencies. As noted, we start that process earlier in the design stages to assure that we do not hold up construction once a Contractor is acquired.
As the Contract Administrator, we coordinate a pre-construction meeting with all parties involved – the Client/Owner, Contractor, and ourselves. We prepare the agenda for the meeting and send it out ahead of time. The agenda assures that all parties are prepared for the meeting and bring the required documentation. At the meeting, we act as the meeting chair, and the project discussion topics are exhaustive, to be sure that the construction stage gets rolling without a hitch.
The rest is mostly in the Contractor’s court going forward. All parties leave the meeting with a construction schedule in hand, informed of when equipment will be mobilized and construction will commence. On the day of, one of our staff – either the Contract Administrator, or Site Reviewer (if applicable) – is on site to witness the first shovel hitting the ground.